
Listed By: Rodolfo Duque, Better Homes And Gardens Real Estate Paracle - Contact: rduque@paraclerealty.com
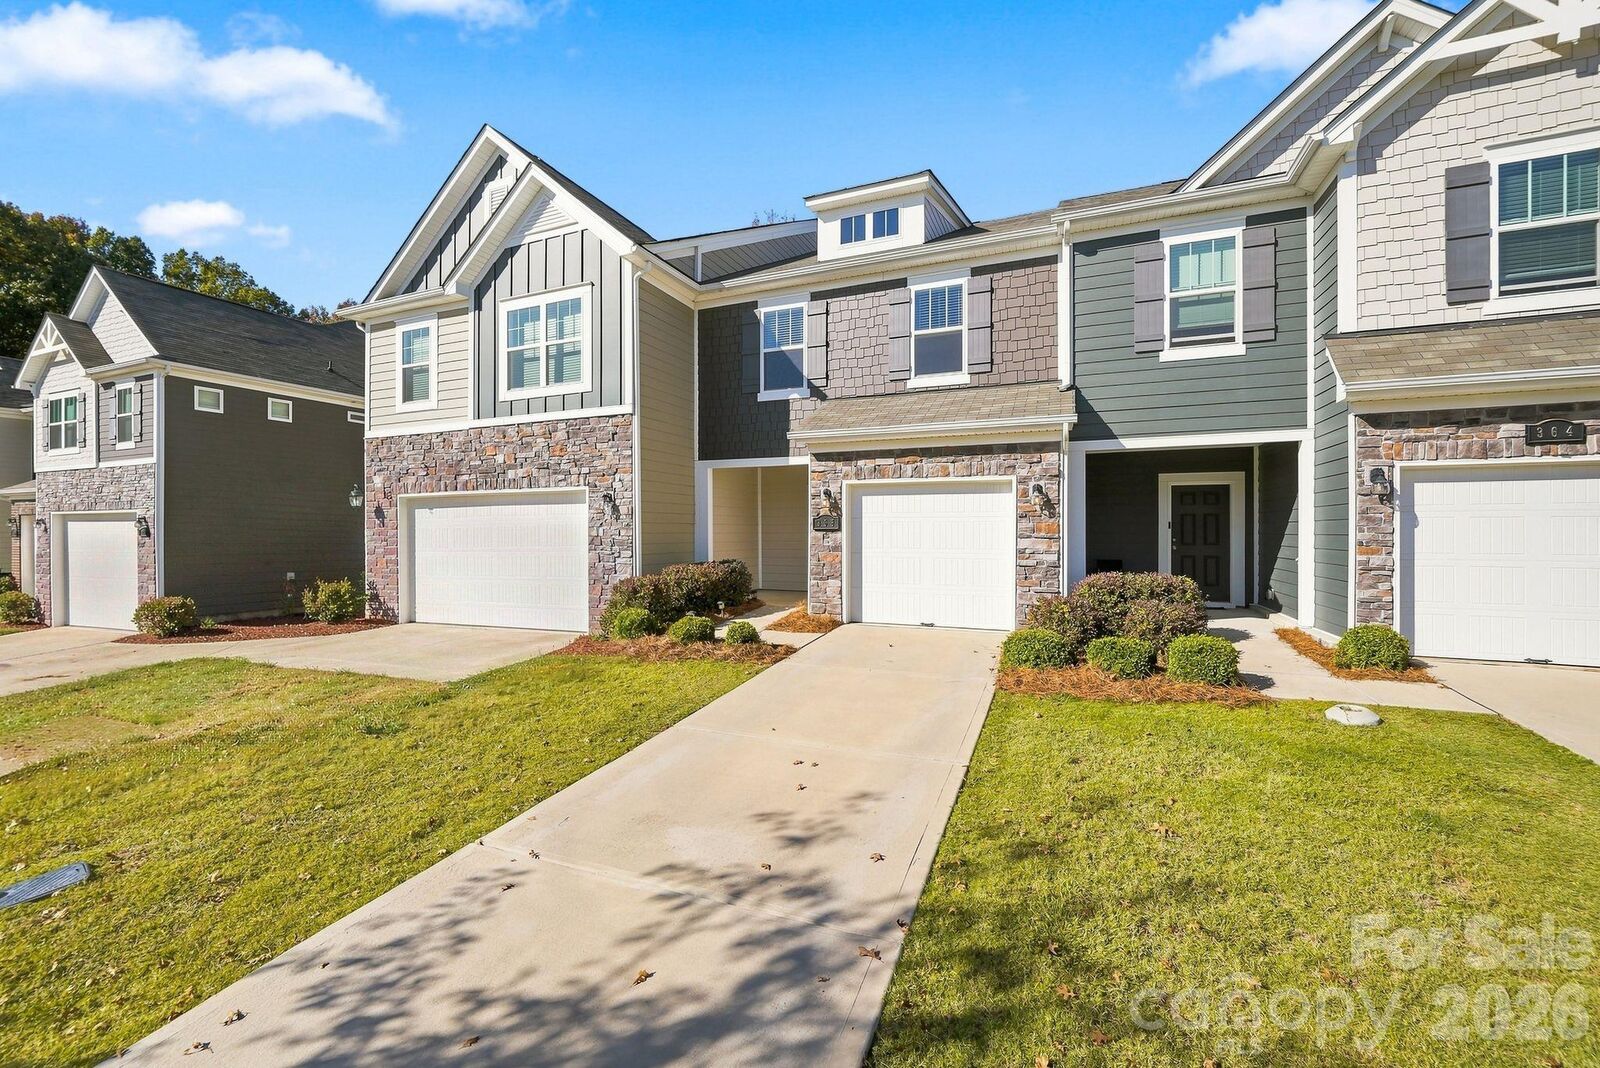
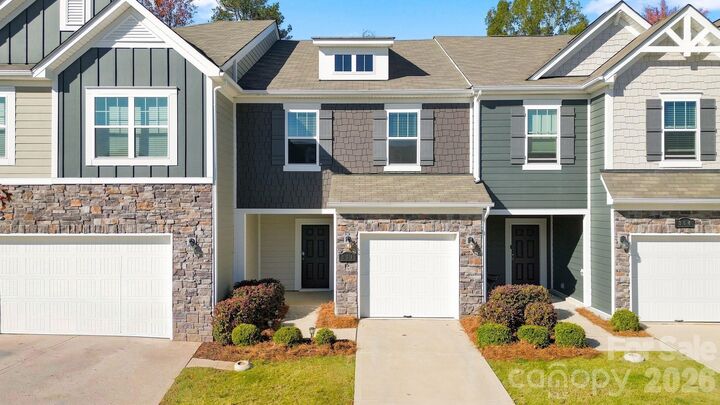
368 Abington Drive Matthews, NC 28104
Active (0 Days)
$345,000 (USD)
Description
MLS #:
4442767
4442767
Type
Townhouse
Townhouse
Year Built
2022
2022
County
Union County
Union County
Listed By
Rodolfo Duque, Better Homes And Gardens Real Estate Paracle, Contact: rduque@paraclerealty.com
Source
CANOPY MLS - IDX as distributed by MLS Grid
Last checked Nov 13 2026 at 5:44 PM GMT+0000
CANOPY MLS - IDX as distributed by MLS Grid
Last checked Nov 13 2026 at 5:44 PM GMT+0000
Bathroom Details
- Full Bathrooms: 2
- Half Bathroom: 1
Subdivision
- Harpers Run
Property Features
- Foundation: Slab
Heating and Cooling
- Central
- Central Air
Homeowners Association Information
- Dues: $214/Monthly
Utility Information
- Sewer: Public Sewer
School Information
- Elementary School: Indian Trail
- Middle School: Sun Valley
- High School: Sun Valley
Parking
- Driveway
- On Street
- Parking Garage
Living Area
- 1,680 sqft
Additional Information: Paracle | rduque@paraclerealty.com
Location
Estimated Monthly Mortgage Payment
*Based on Fixed Interest Rate withe a 30 year term, principal and interest only
Listing price
Down payment
%
Interest rate
%Mortgage calculator estimates are provided by Better Homes and Gardens Real Estate LLC and are intended for information use only. Your payments may be higher or lower and all loans are subject to credit approval.
Disclaimer: Listings courtesy of Canopy MLS as distributed by MLS GRID. Some IDX listings have been excluded from this website.
Based on information submitted to the MLS GRID as of 11/13/2026 17:44. All data is obtained from various sources and may not have been verified by broker or MLS GRID. Supplied Open House Information is subject to change without notice. All information should be independently reviewed and verified for accuracy. Properties may or may not be listed by the office/agent presenting the information.



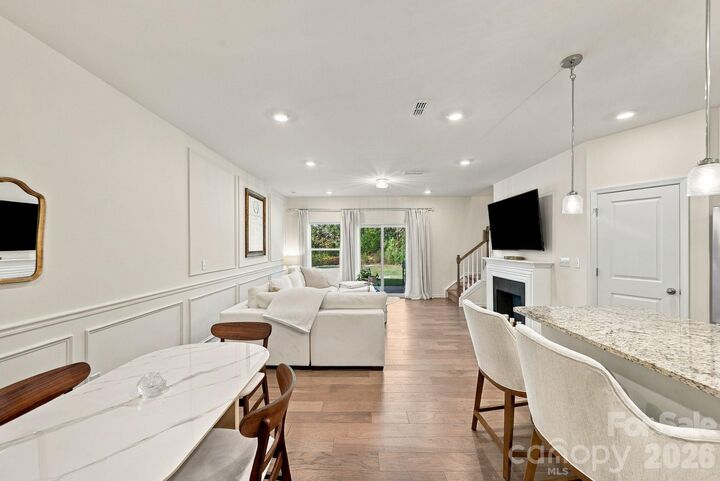
At the heart of the home is a chef-inspired kitchen dressed to impress with sleek granite countertops, stainless steel appliances, a classic subway tile backsplash, and an island with a breakfast bar built for gathering.
Upstairs, your private sanctuary awaits. The spacious primary suite features an elegant tray ceiling, custom walk-in closet, and a bath complete with a tiled walk-in shower and quartz dual vanities. Two additional generous bedrooms, a full bath, and an upper-level laundry room make daily routines effortless.
Perfectly positioned just 7 minutes from the vibrant shops and dining of downtown Matthews, 15 minutes from Ballantyne, and within 30 minutes of Uptown Charlotte, this is low-maintenance luxury at its finest. Come see it in person and fall in love today!