
Listing Courtesy of:  Doorify MLS / Listed By: Home Coach Realty
 Doorify MLS / Listed By: Home Coach Realty
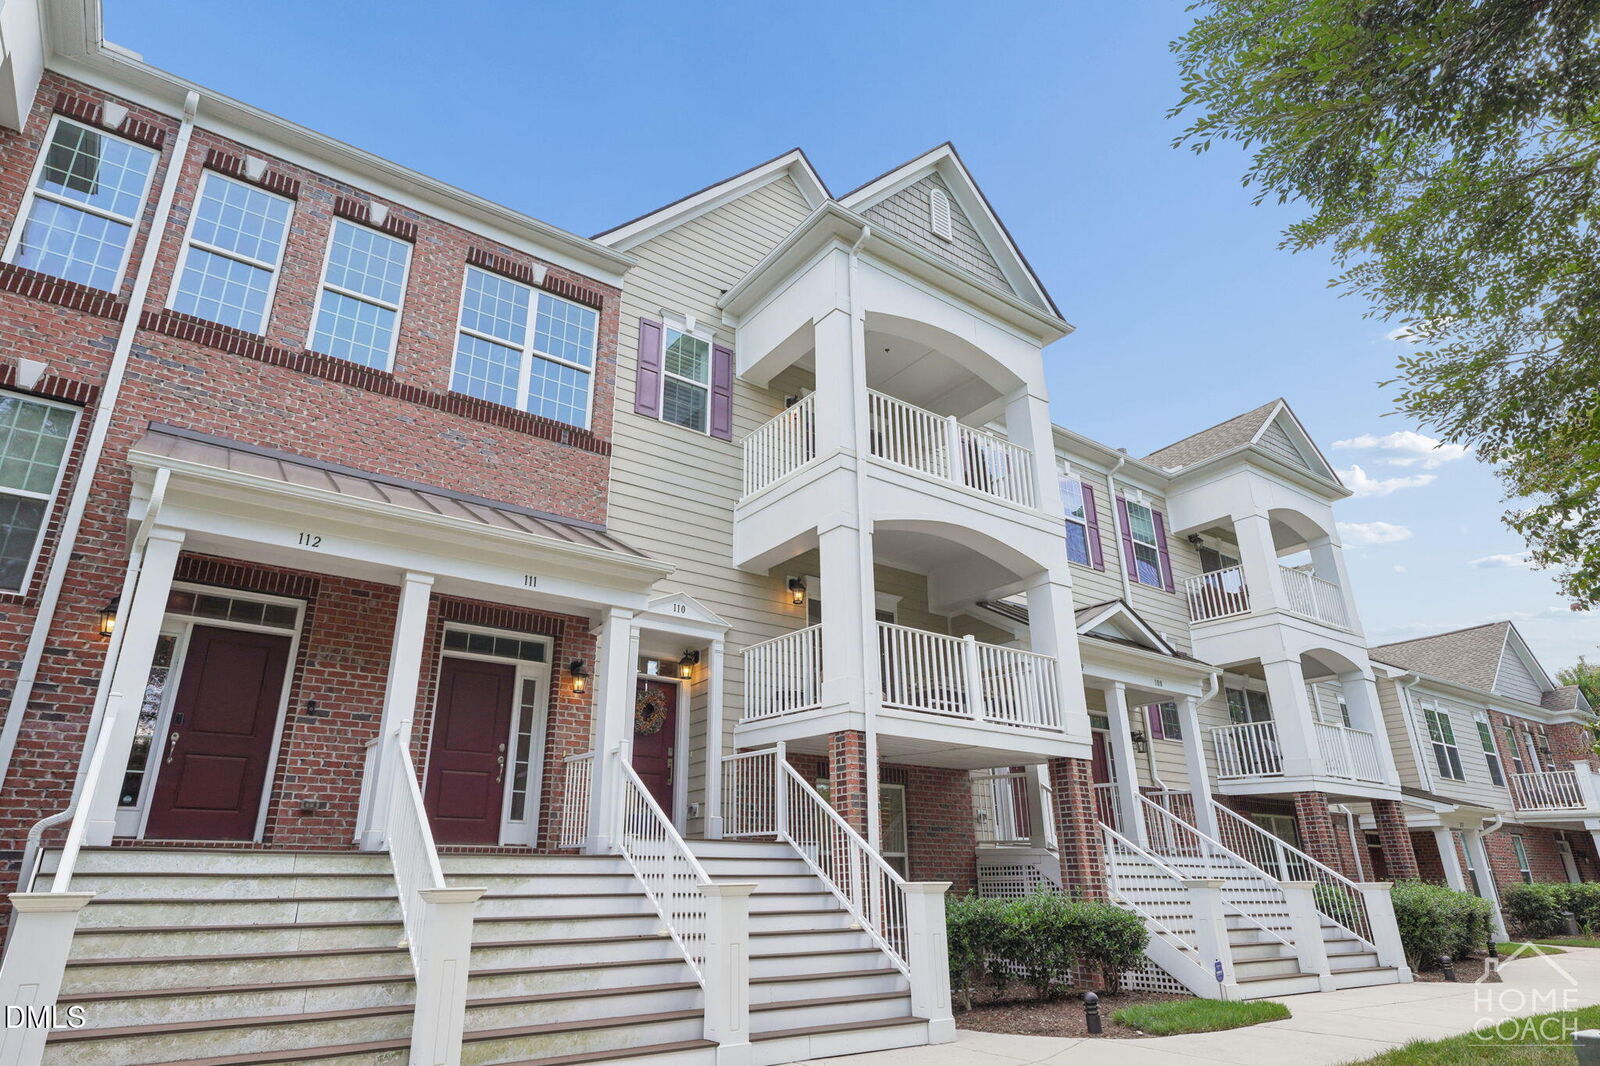
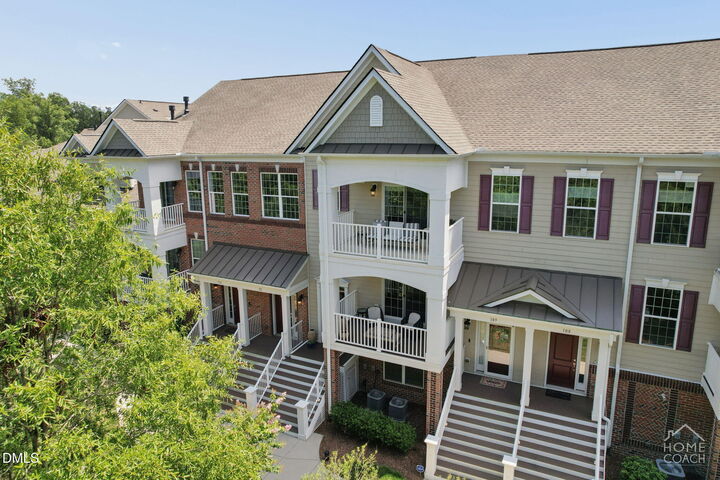
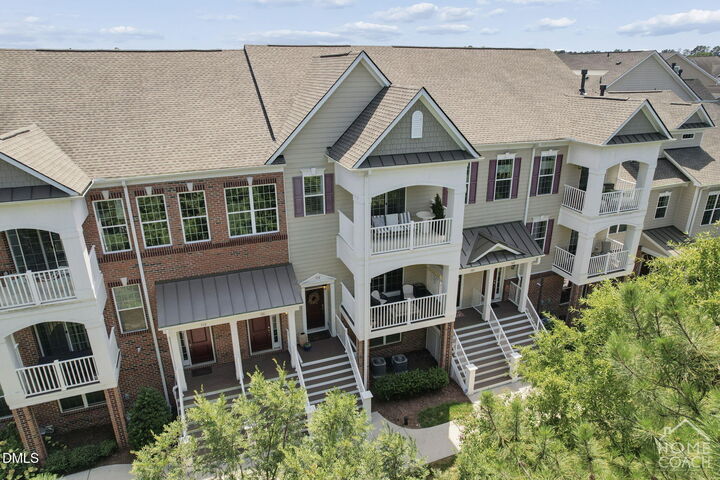
10330 Sablewood Drive 110 Raleigh, NC 27617
Pending (92 Days)
$450,000 (USD)
MLS #:
10186162
10186162
Taxes
$4,711(2026)
$4,711(2026)
Type
Condo
Condo
Year Built
2019
2019
Style
Traditional, Transitional
Traditional, Transitional
Views
Trees/Woods
Trees/Woods
County
Wake County
Wake County
Community
The Cottages at Brier Creek
The Cottages at Brier Creek
Listed By
Steve Henion, Home Coach Realty
Source
Doorify MLS
Last checked Nov 13 2026 at 5:39 PM GMT+0000
Doorify MLS
Last checked Nov 13 2026 at 5:39 PM GMT+0000
Bathroom Details
- Full Bathrooms: 4
- Half Bathroom: 1
Interior Features
- Pantry
- Smooth Ceilings
- Kitchen Island
- Microwave
- Refrigerator
- Ceiling Fan(s)
- Tray Ceiling(s)
- Walk-In Closet(s)
- Dishwasher
- Entrance Foyer
- Dryer
- Washer
- Gas Cooktop
- Range Hood
- Self Cleaning Oven
- Bookcases
- Eat-In Kitchen
- Double Vanity
- Kitchen/Dining Room Combination
- Range
- Bathtub/Shower Combination
- Quartz Counters
- Storage
- Crown Molding
- Windows: Shutters
- Freezer
Subdivision
- The Cottages At Brier Creek
Lot Information
- Secluded
Property Features
- Foundation: Slab
Heating and Cooling
- Forced Air
- Gas Pack
- Natural Gas
- Fireplace(s)
- Zoned
- Central Air
- Ceiling Fan(s)
Homeowners Association Information
- Dues: $1460/Quarterly
Flooring
- Carpet
- Hardwood
- Tile
- Vinyl
Exterior Features
- Brick
- Fiber Cement
- Stone
- Roof: Shingle
Utility Information
- Sewer: Public Sewer
School Information
- Elementary School: Wake - Brier Creek Elementary
- Middle School: Wake - Pine Hollow Middle School
- High School: Wake - Leesville Road High
Garage
- Attached Garage
Parking
- Attached
- Garage
- Garage Door Opener
- Electric Vehicle Charging Station(s)
- Inside Entrance
- Garage Faces Rear
- Total: 2
Stories
- Quad-Level
Living Area
- 2,526 sqft
Location
Estimated Monthly Mortgage Payment
*Based on Fixed Interest Rate withe a 30 year term, principal and interest only
Listing price
Down payment
%
Interest rate
%Mortgage calculator estimates are provided by Better Homes and Gardens Real Estate LLC and are intended for information use only. Your payments may be higher or lower and all loans are subject to credit approval.
Disclaimer: Listings marked with a Doorify MLS icon are provided courtesy of the Doorify MLS, of North Carolina, Internet Data Exchange Database. Brokers make an effort to deliver accurate information, but buyers should independently verify any information on which they will rely in a transaction. The listing broker shall not be responsible for any typographical errors, misinformation, or misprints, and they shall be held totally harmless from any damages arising from reliance upon this data. This data is provided exclusively for consumers’ personal, non-commercial use. Copyright 2024 Doorify MLS of North Carolina. All rights reserved. Data last updated 9/10/24 06:44



Description